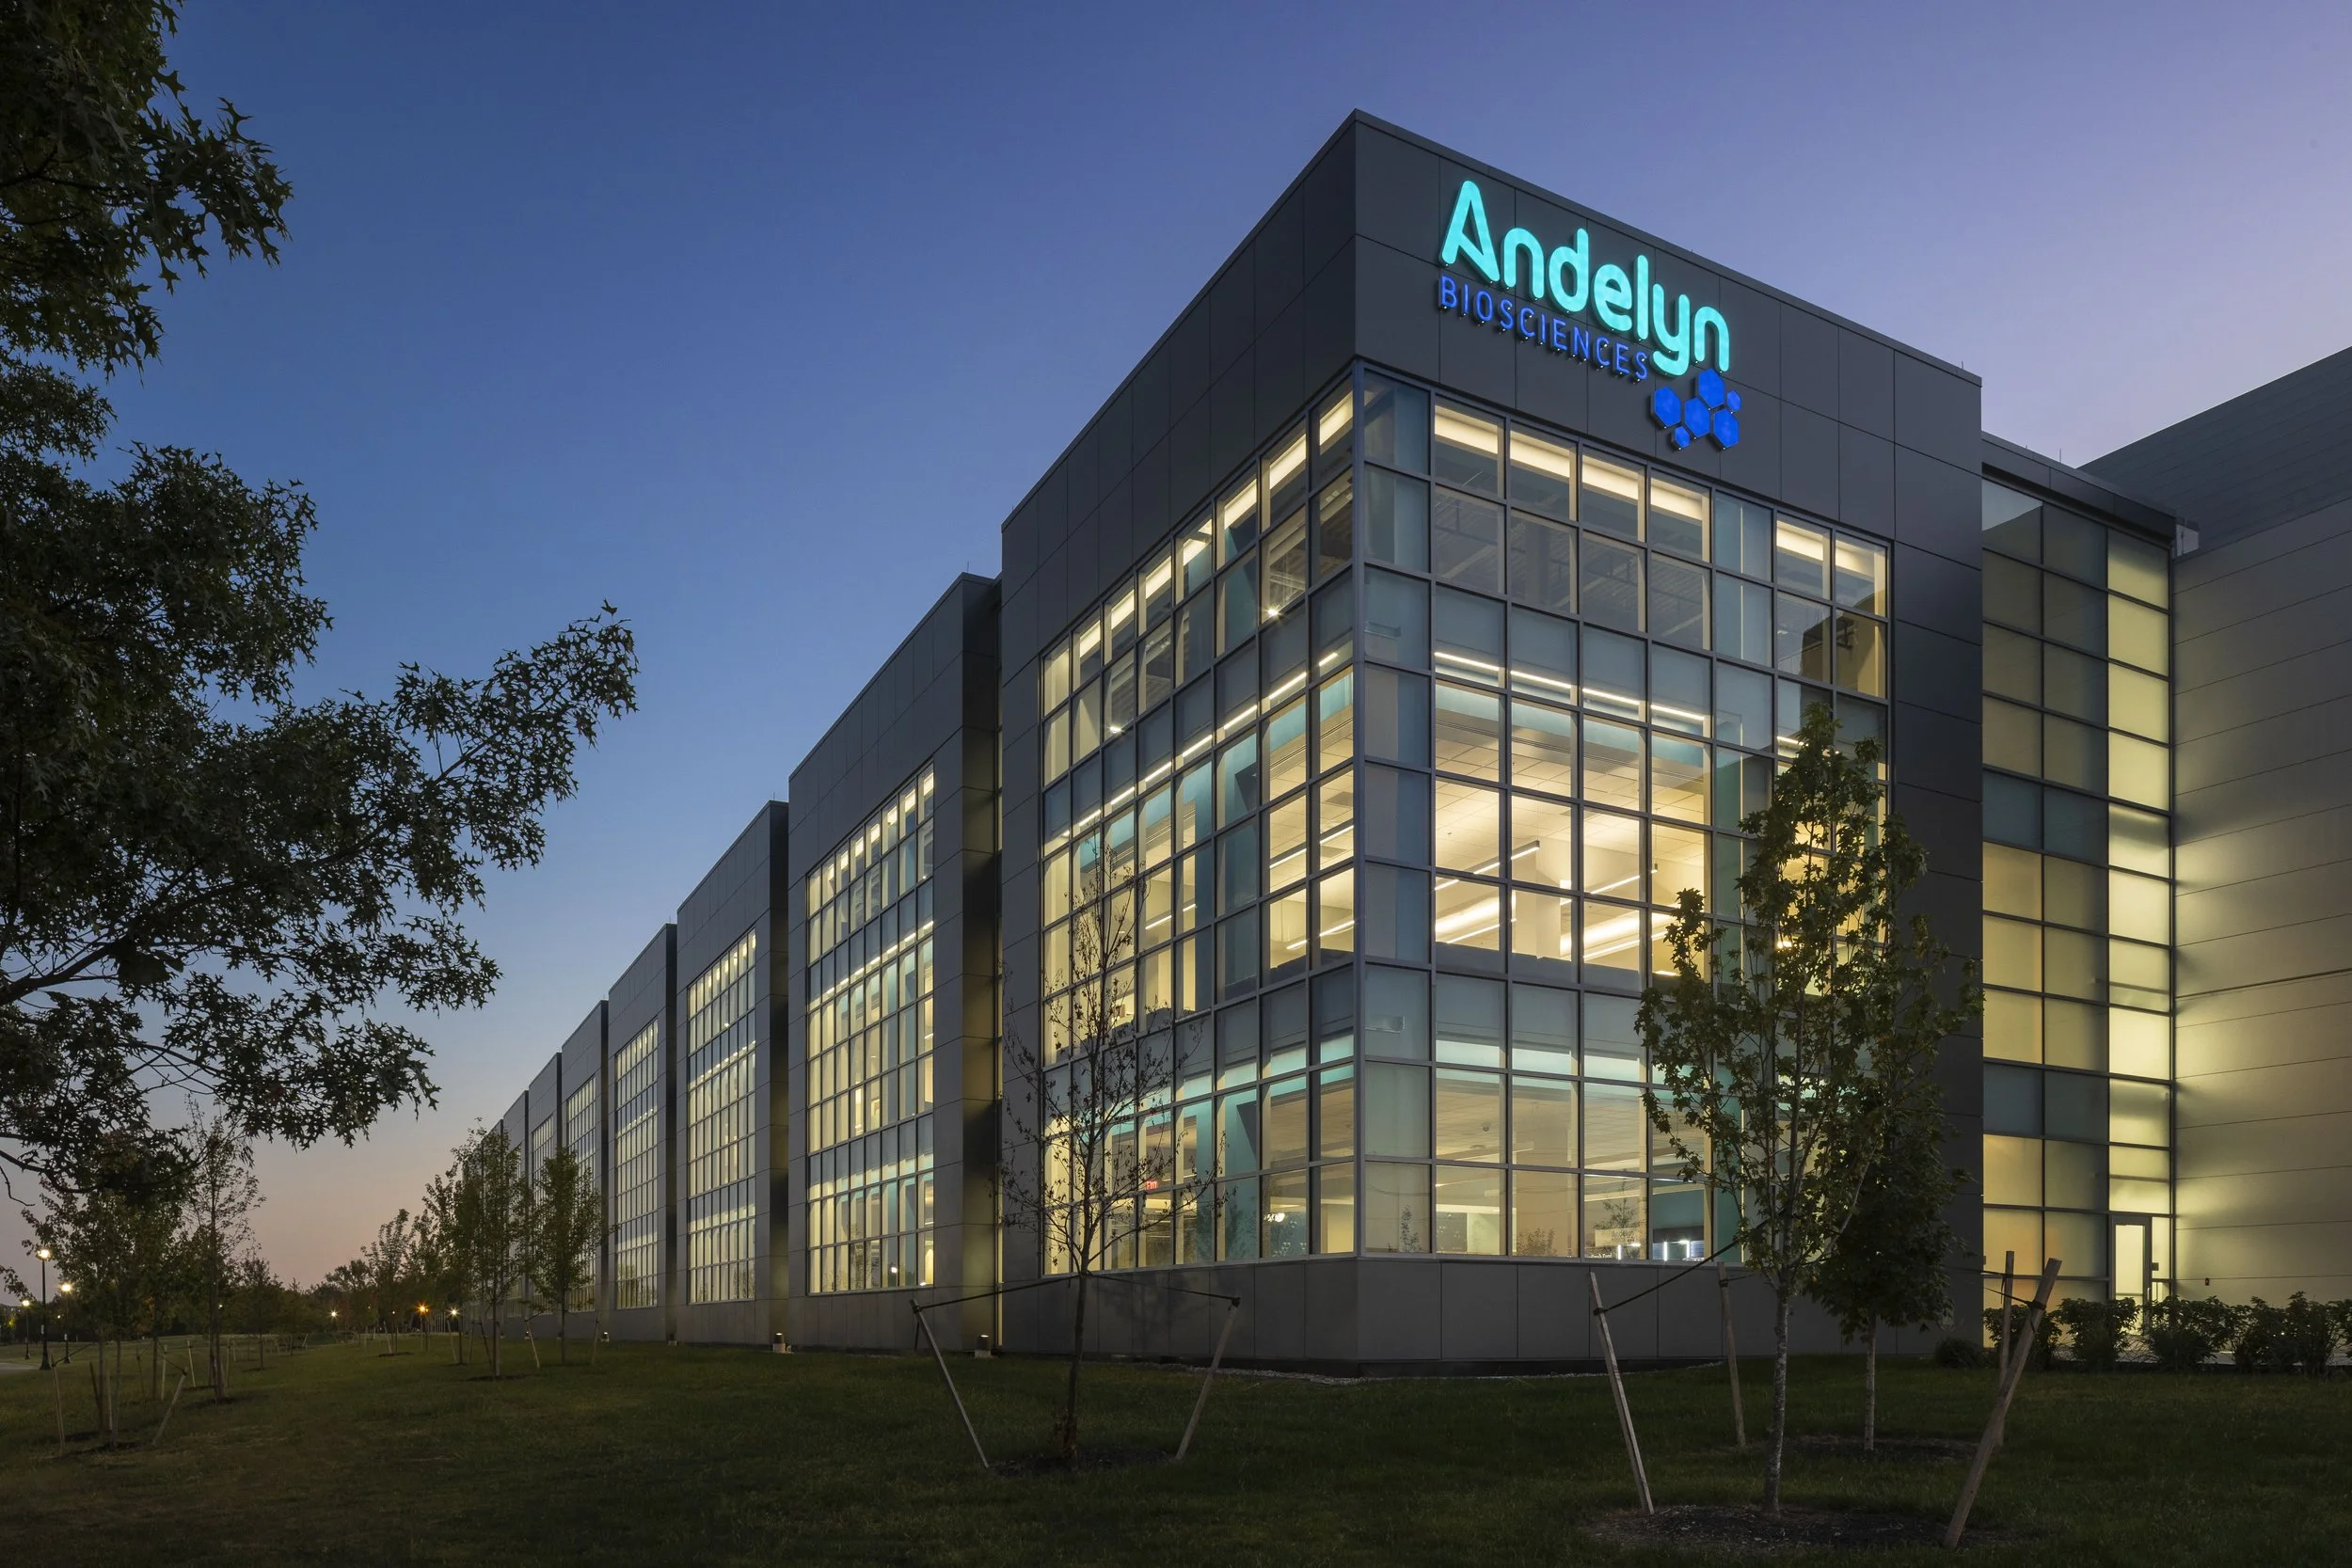
Andelyn
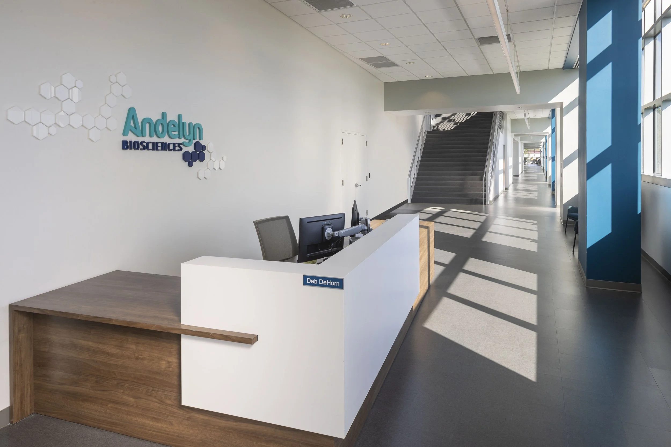
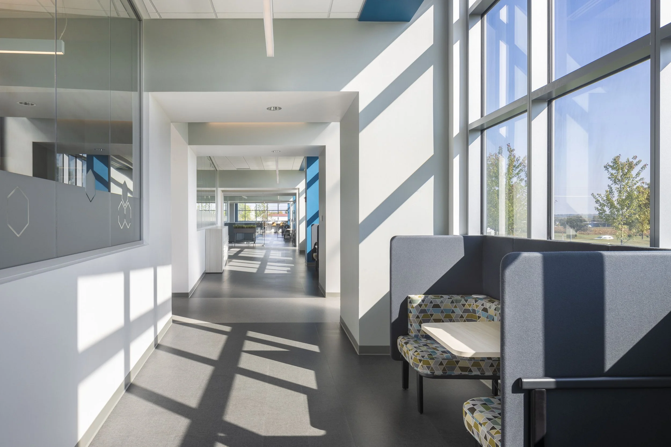
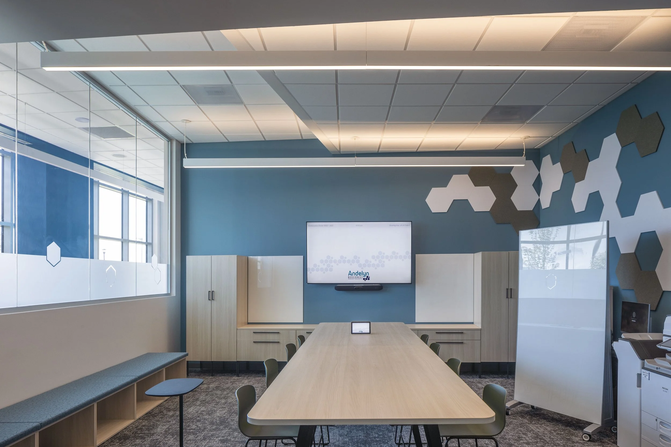
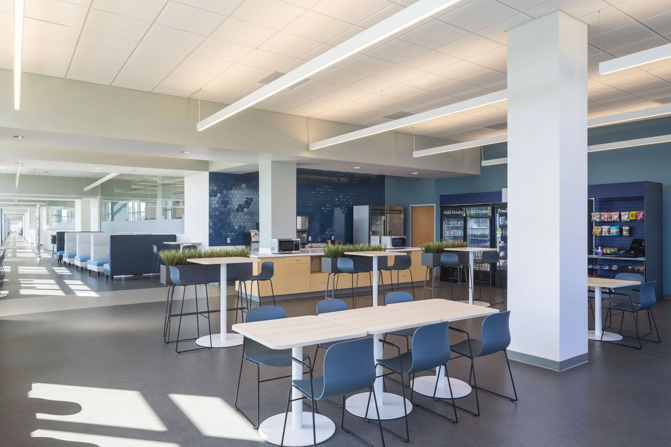
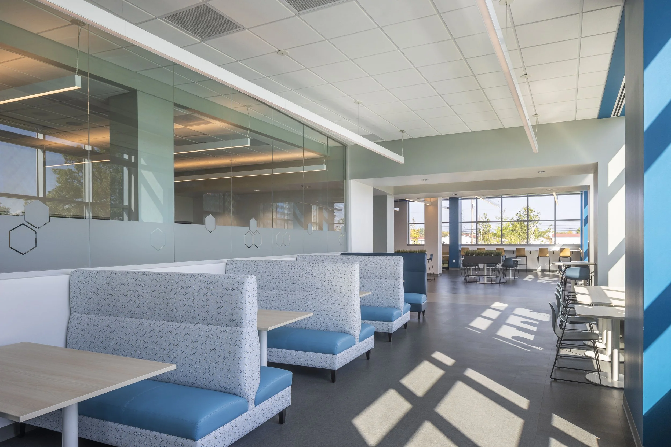
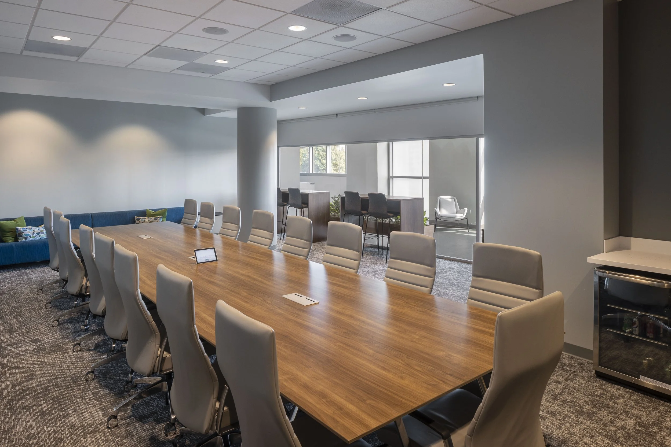
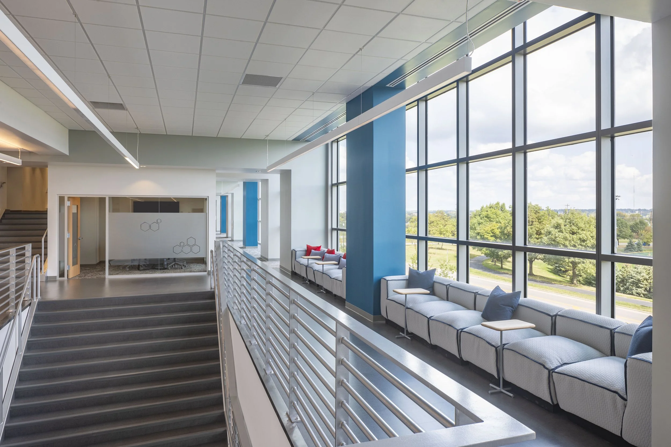
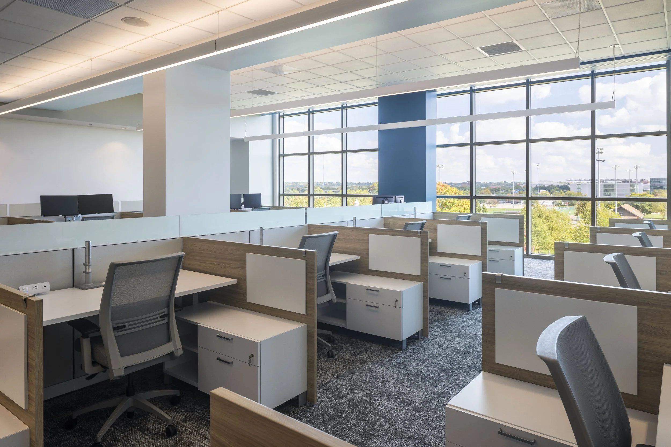
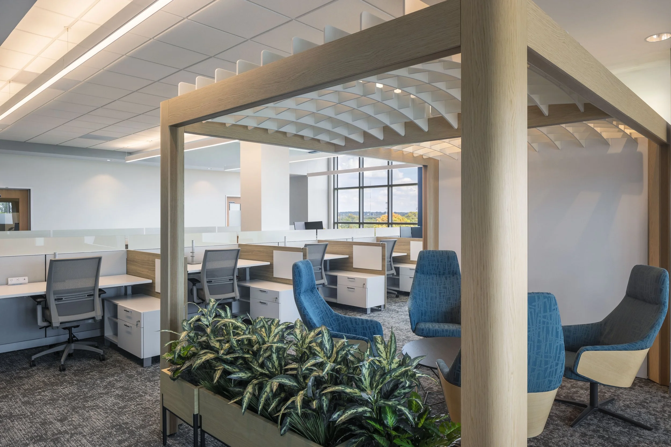
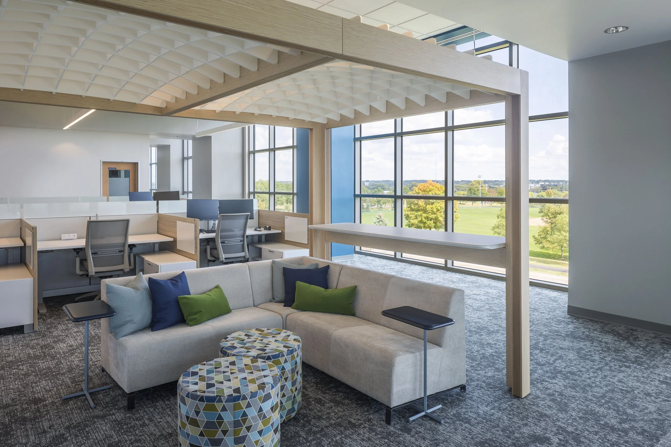
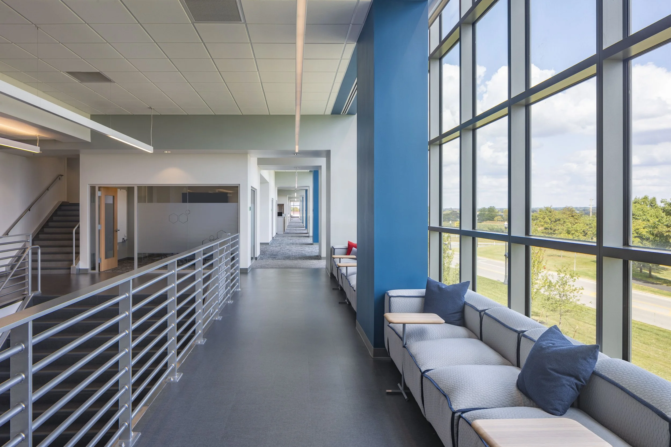
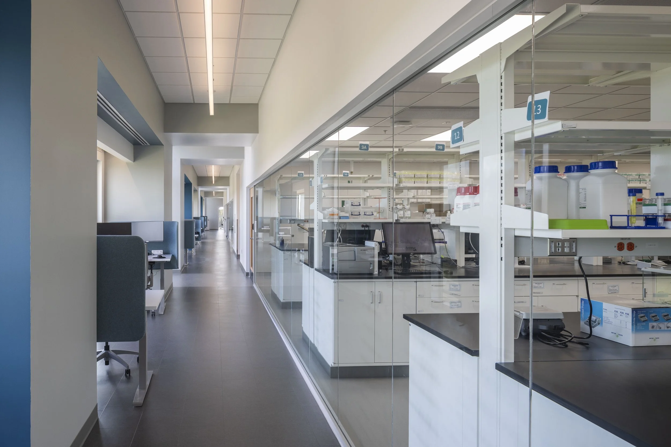
Interior Installations helped bring Andelyn's three-floor corporate headquarters to life through the seamless installation of workspaces, offices, and collaborative environments designed to support a growing team. The project included benching systems for 180 workstations, 17 private offices, 22 shared office spaces, and a welcoming café. Our team also installed a variety of meeting environments, ranging from a traditional boardroom and training room with flexible furniture to informal huddle spaces that encourage collaboration. Thoughtful planning and precise installation contributed to a bright, open workplace that maximizes natural light and creates an energized, productive atmosphere.